
BS EN 1366-8:2024 GUIDANCE
Smoke extraction ducts serving multiple fire compartments
BS EN 1366-8 sets out the fire-resistance test method for smoke extraction ducts that pass through a fire compartment other than the compartment from which smoke is being extracted. It represents exposure associated with a fully developed fire.
Current edition: BS EN 1366-8:2024. This edition supersedes the 2004 edition. Always verify the edition required by the project specification and use the published standard, classification report and supporting evidence.
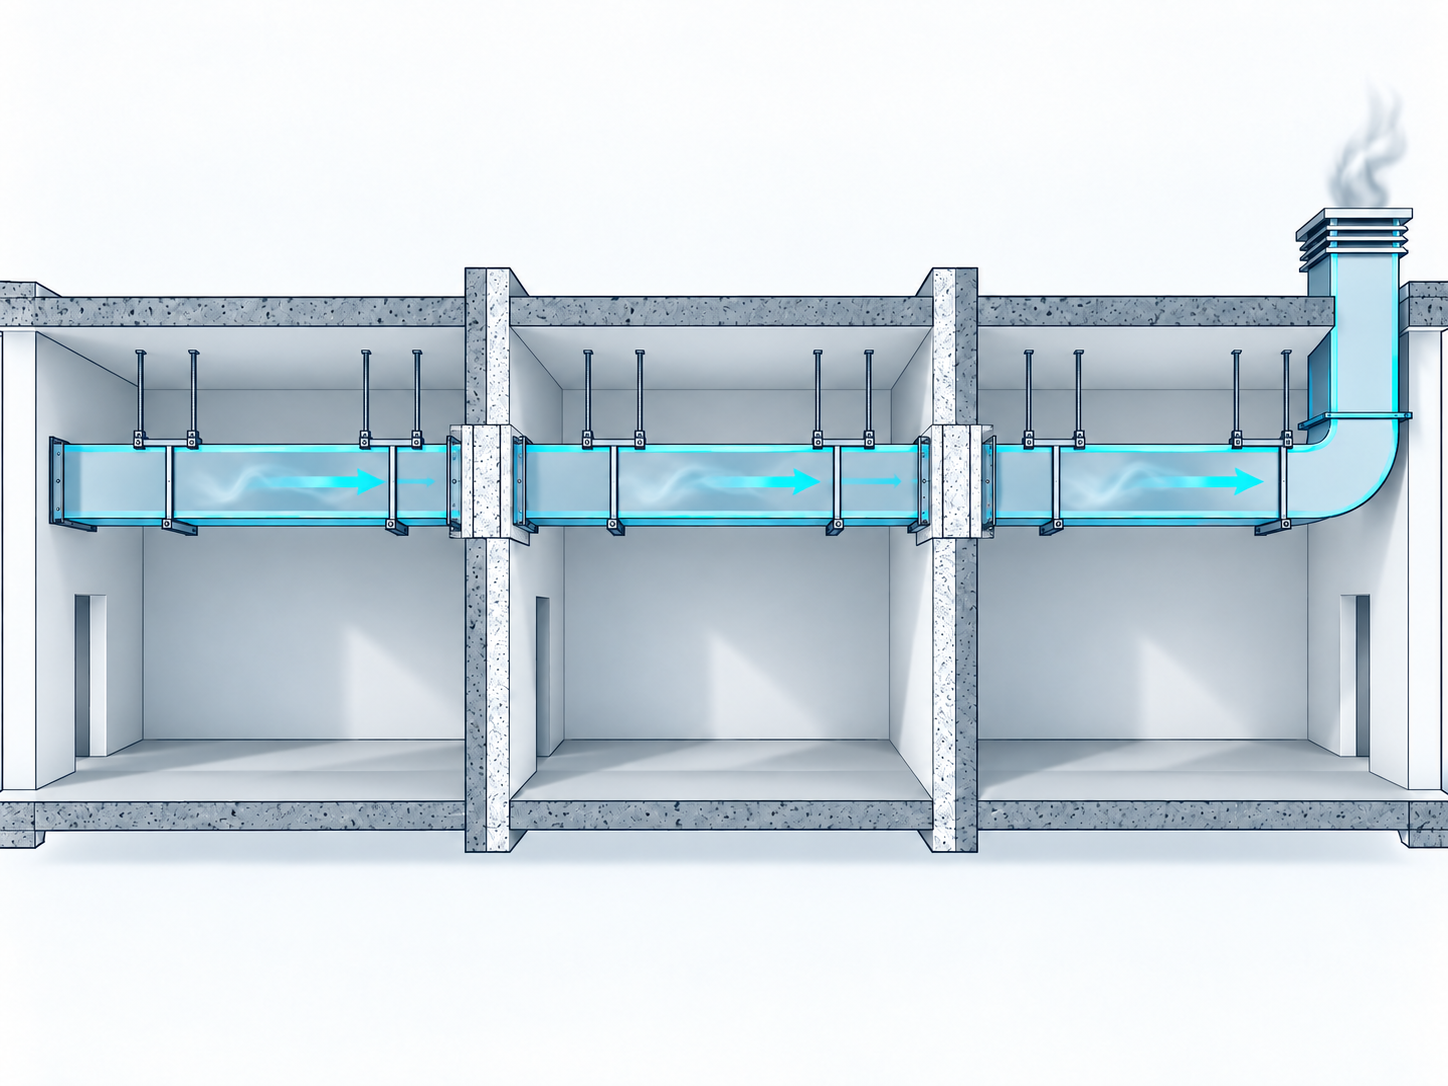
When EN 1366-8 is relevant
- The duct forms part of a smoke extraction system.
- The route passes through more than one fire compartment.
- The duct is expected to retain defined fire-resistance and smoke-leakage performance during a developed fire.
- The proposed construction is supported by the required ventilation-duct evidence from EN 1366-1 and the applicable classification documentation.
It is not the test route for every smoke-control component. Single-compartment smoke extraction ducts are addressed separately by EN 1366-9, while smoke control dampers are addressed by EN 1366-10.
Important limits of the test method
The 2024 method covers four-sided rectangular and circular ducts exposed on all sides. The standard describes requirements for non-combustible duct materials and sets rules around the relationship with the EN 1366-1 evidence for the same construction. Orientation, pressure level, duct shape, size, supporting construction, joints, access panels, restraints, supports, compensators and penetration details can all affect whether a proposed arrangement sits within the available evidence.
A successful test or classification is not a general approval for every size or installation arrangement. The field of direct application and any permitted extensions must be checked against the actual project.
When the required duct is larger than the available evidence
Current industry guidance identifies standard direct-application sizes of up to 1250 mm × 1000 mm for rectangular smoke-control duct sections and 1000 mm diameter for circular duct sections. The selected classification and system documentation may be more restrictive, so the evidence for the proposed construction must always be checked.
A duct must not simply be scaled beyond its tested or assessed scope. Where the required size lies outside the evidence, the design team may need to consider a battery of smaller independently evidenced ducts, a revised route, another system with suitable evidence, or a project-specific technical appraisal acceptable to the approving authority. An engineering judgement does not automatically create an EN classification or permit product marking.
- Confirm airflow, pressure, temperature, classification and the compartment route.
- Compare every proposed dimension with the test, classification and field-of-application documents.
- Coordinate any battery arrangement with the smoke-control designer, including pressure losses, controls and balancing.
- Verify the loadbearing structure, support loads, support spacing and any required fire protection.
What the test examines
Integrity and insulation
The test observes whether the duct maintains the required fire-resistance performance, including integrity and, where relevant, insulation.
Smoke leakage
Leakage is evaluated under ambient and fire conditions while a controlled pressure difference is maintained across the duct.
Mechanical stability
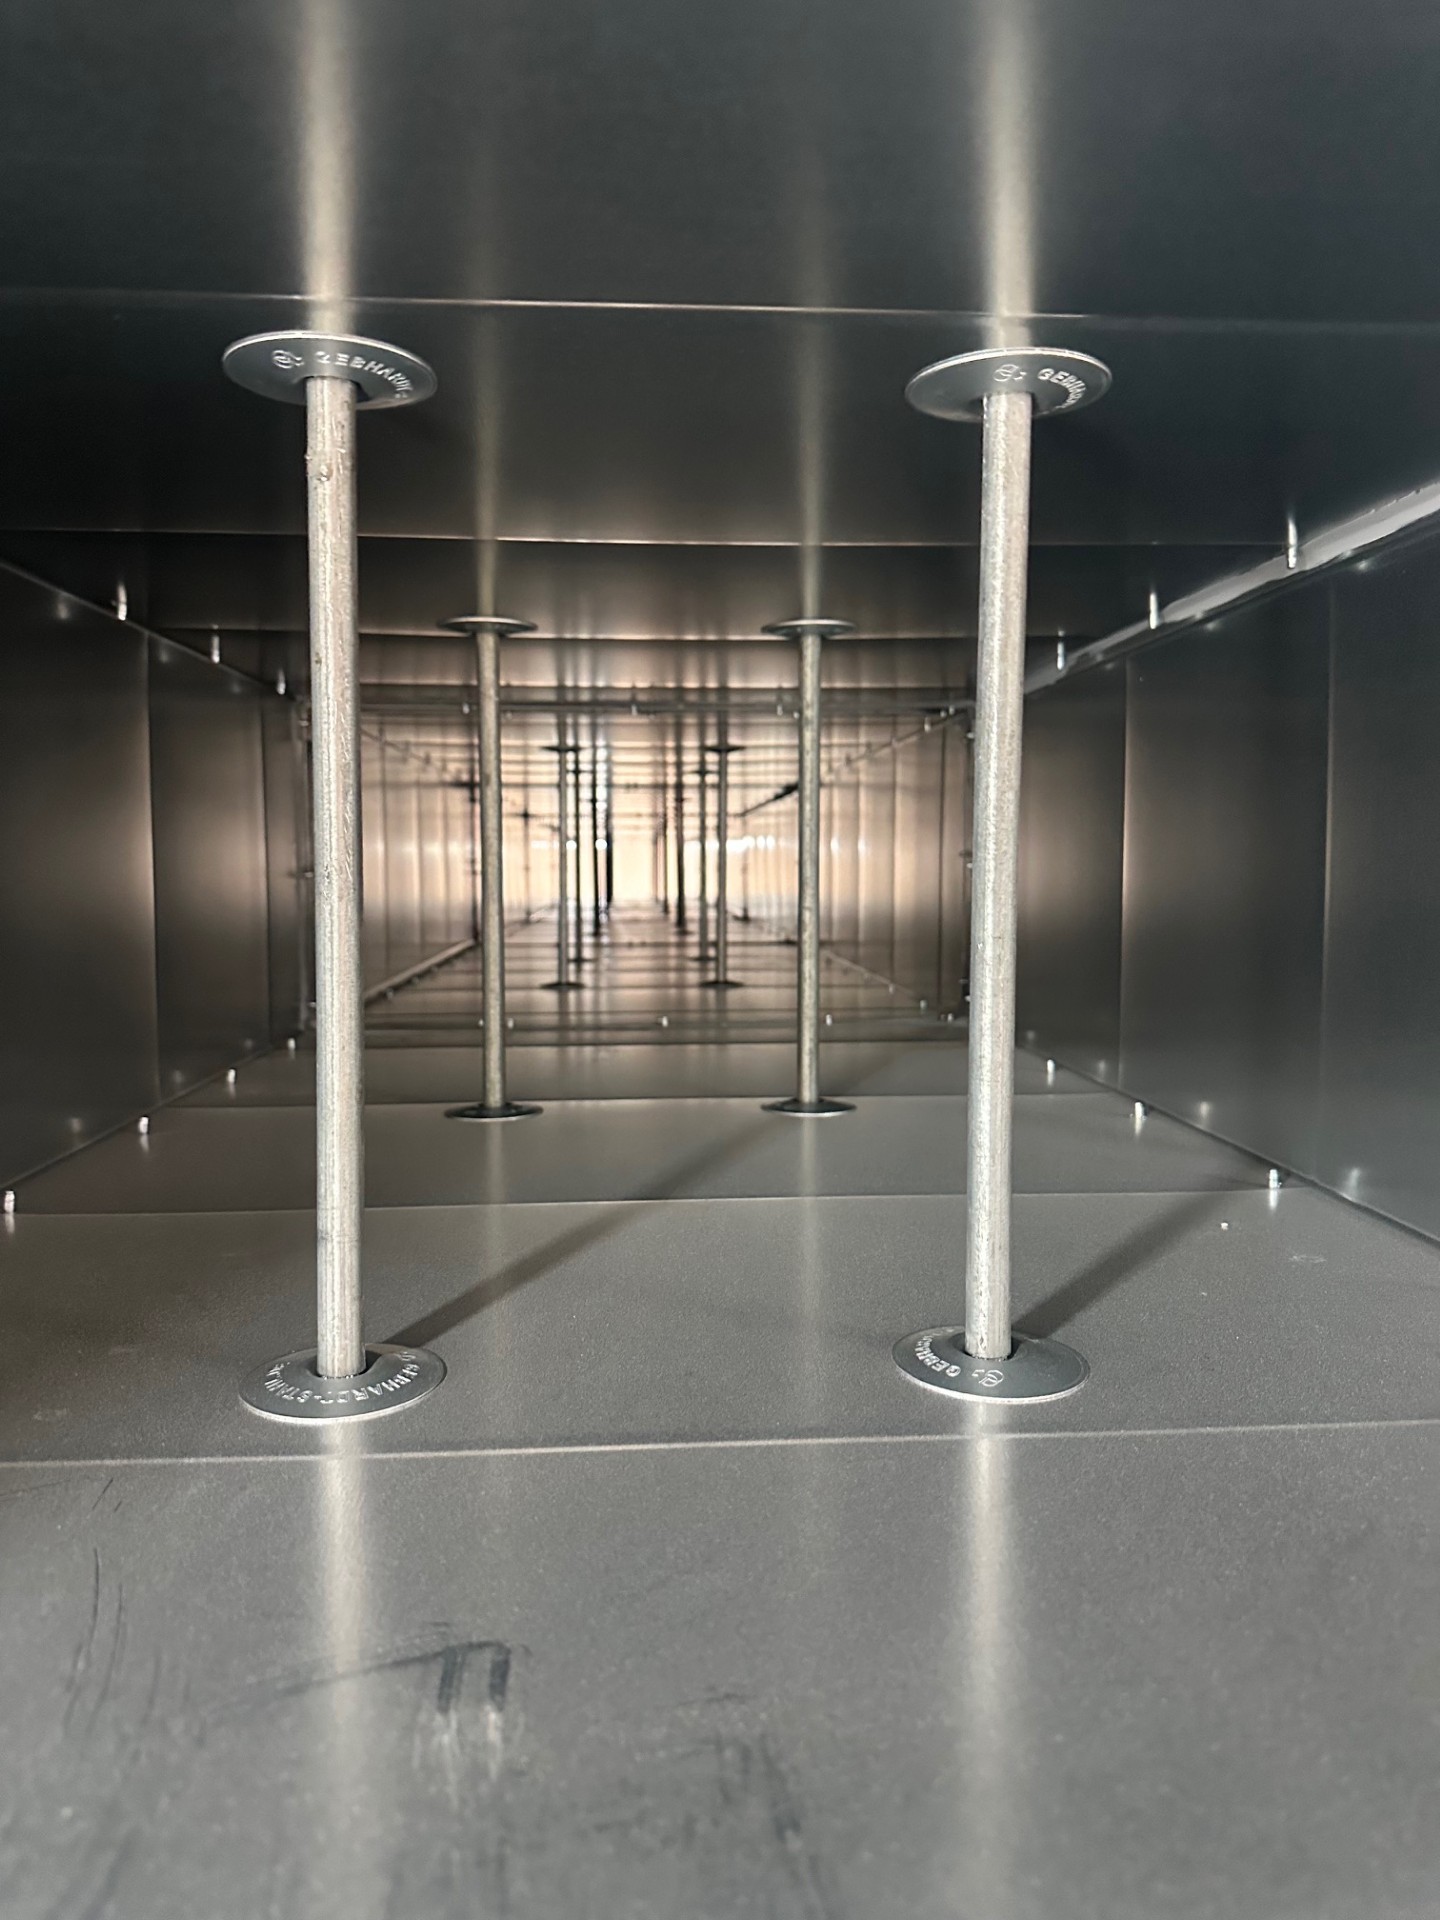
Deformation and reduction of the internal cross-section matter because the duct must remain capable of performing its smoke extraction function.
What changed in the 2024 edition?
The 2024 revision introduces or clarifies several test-control matters. These include measurement of reduction in internal cross-sectional area, defined external deflection measurement positions, revised oxygen sampling and analysis arrangements, tighter accuracy for ambient leakage measurement, updated thermocouple references and defined mechanical-stability failure criteria for the duct inside the furnace.
For project teams, the practical message is simple: evidence based on the previous edition should not be assumed to be interchangeable with the 2024 route. Confirm the test standard edition, classification and scope with the system owner or competent fire-resistance specialist.
Evidence checklist for a project review
- Intended use: confirm that the system is multi-compartment smoke extraction rather than ventilation or single-compartment smoke extraction.
- Test and classification: obtain the relevant EN 1366-1 and EN 1366-8 reports, classification documents and any valid field-of-application evidence.
- Orientation and exposure: check horizontal or vertical use and the directions of fire exposure covered.
- Pressure: compare the project operating and fire-condition pressures with the evidence.
- Construction: check duct shape, dimensions, material, gauge or board system, joints, stiffeners, access panels and protection system.
- Supports and restraint: verify hanger type, spacing, fixings, load-bearing structure and any compensators or restraints.
- Penetrations: confirm the supporting construction, opening, sealing system and interface details.
- Installation information: ensure drawings and method statements reproduce the tested or assessed system rather than a generic detail.
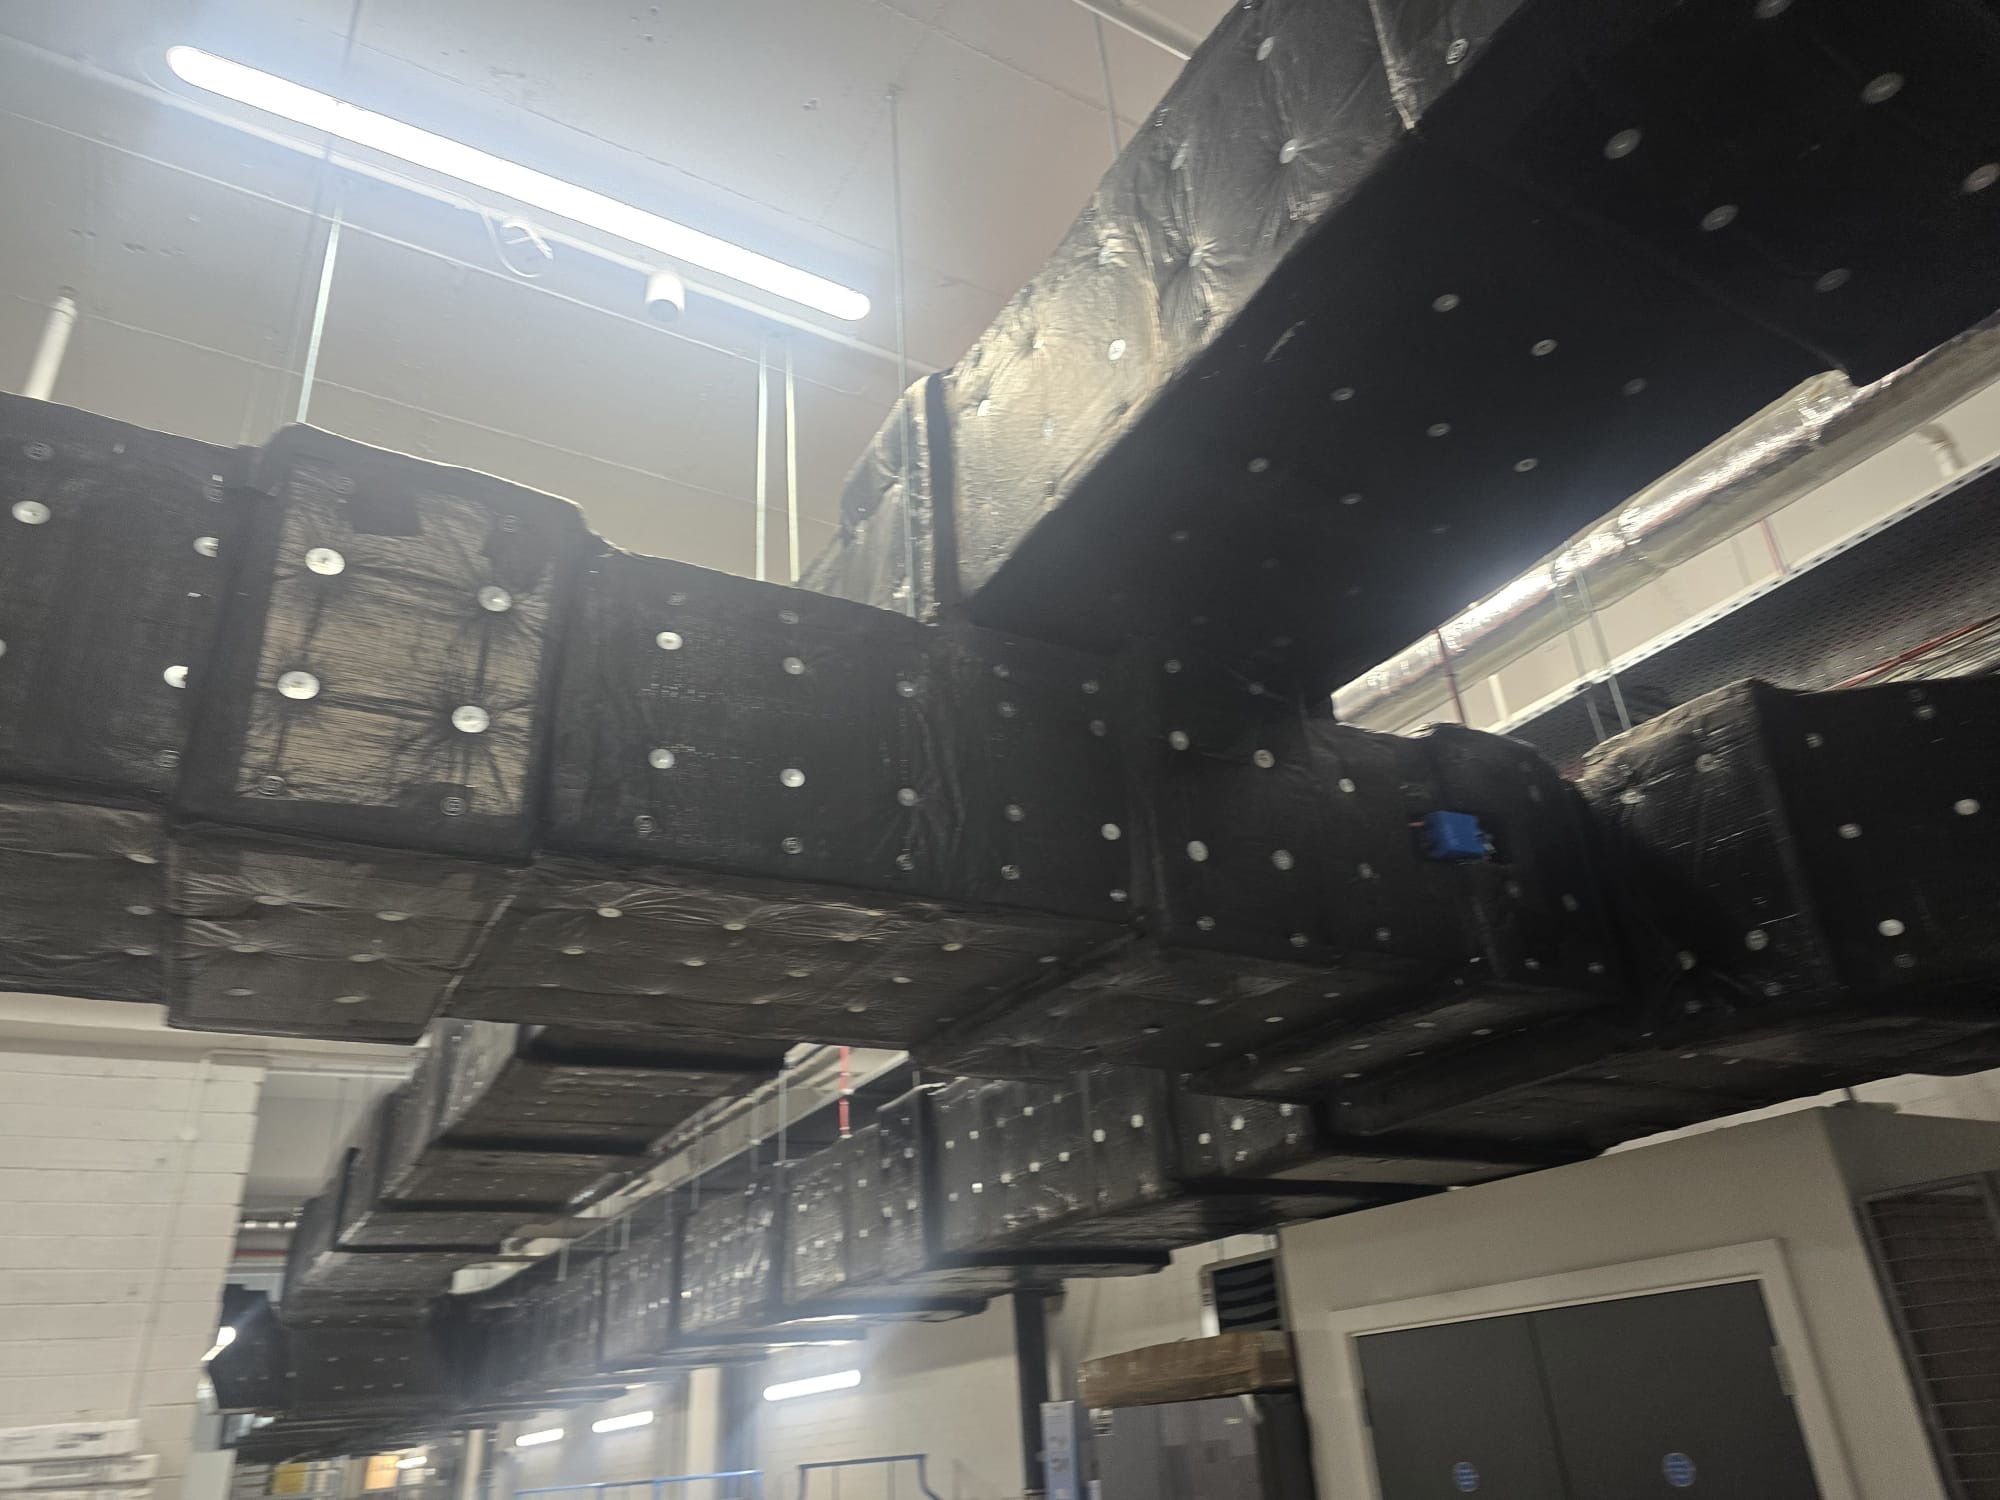
Isover describes U Protect as tested to EN 1366-8 and offering up to 120 minutes of protection, depending on the application, insulation thickness, specified components and installation method. See Isover fire-rated ductwork guidance.
Smoke extract fans and BS EN 1366-8 ductwork
The smoke extract ductwork and the powered smoke extract fan are separate parts of one system and their evidence must be coordinated. BS EN 1366-8 addresses the fire resistance of multi-compartment smoke extract ductwork; powered smoke and heat exhaust ventilators are covered separately by BS EN 12101-3.
- Confirm the fan duty point, system pressure and leakage assumptions.
- Check the required fan temperature and time classification, such as F200, F300 or F400.
- Coordinate fan location, flexible connections, controls, power supply and operating modes with the smoke-control design.
- Do not assume that compliant ductwork certifies the smoke fan, or that a certified smoke fan validates the ductwork.
DuctFix can discuss Elta smoke fan supply alongside BS EN 1366-8 ductwork enquiries. Elta lists EN 12101-3 smoke fans in F200, F300 and F400 options; the exact fan and duty must be selected for the project. Include the fan information in a Project Review.
Related manufacturer information: Elta smoke fans.
Common specification warning
Writing “EN 1366-8 ductwork” on a drawing is not enough to define a compliant system. The specification should identify the required classification and duration, orientation, pressure, construction system, supporting construction and the evidence that permits the proposed dimensions and installation details.
Source basis: BS EN 1366-8:2024, reviewed for this guidance page. This page is an original practical summary and does not reproduce or replace the standard.