
BS EN 1366-1:2014+A1:2020 guidance
Fire-resisting ventilation ducts
BS EN 1366-1 describes the fire-resistance test method for vertical and horizontal ventilation ducts, including access panels when they form an integral part of the tested duct assembly. It considers fire exposure from outside the duct and fire exposure from inside the duct, and is used with the general fire-test requirements in EN 1363-1.
Current document reviewed: BS EN 1366-1:2014+A1:2020. Always confirm the edition required by the project and use the published standard, classification report and applicable field-of-application evidence.
When EN 1366-1 is relevant
- The service is a fire-resisting ventilation or air-distribution duct.
- The duct passes through a fire-resisting wall or floor and must maintain specified performance.
- The project needs evidence for the complete duct assembly rather than for sheet metal or protective board in isolation.
- The proposed arrangement must be checked for its orientation, exposure condition, pressure, construction and installation details.
The standard does not cover every possible enclosure or partial-sided arrangement. Ducts whose resistance depends on a separate shaft, ceiling or wall, ducts incorporating a fire damper at a fire separation, and one-, two- or three-sided ducts sit outside this particular test method.
What the test examines
Fire outside and fire inside the duct
The test uses different duct configurations to examine an external fire acting on the duct and a fire acting within the duct. Evidence must therefore be checked against the exposure condition required by the project.
Integrity, insulation and smoke leakage
Performance assessment includes the ability to resist fire passage, control temperature rise where insulation performance is claimed, and limit leakage where the smoke-leakage criterion is relevant.
A representative complete assembly
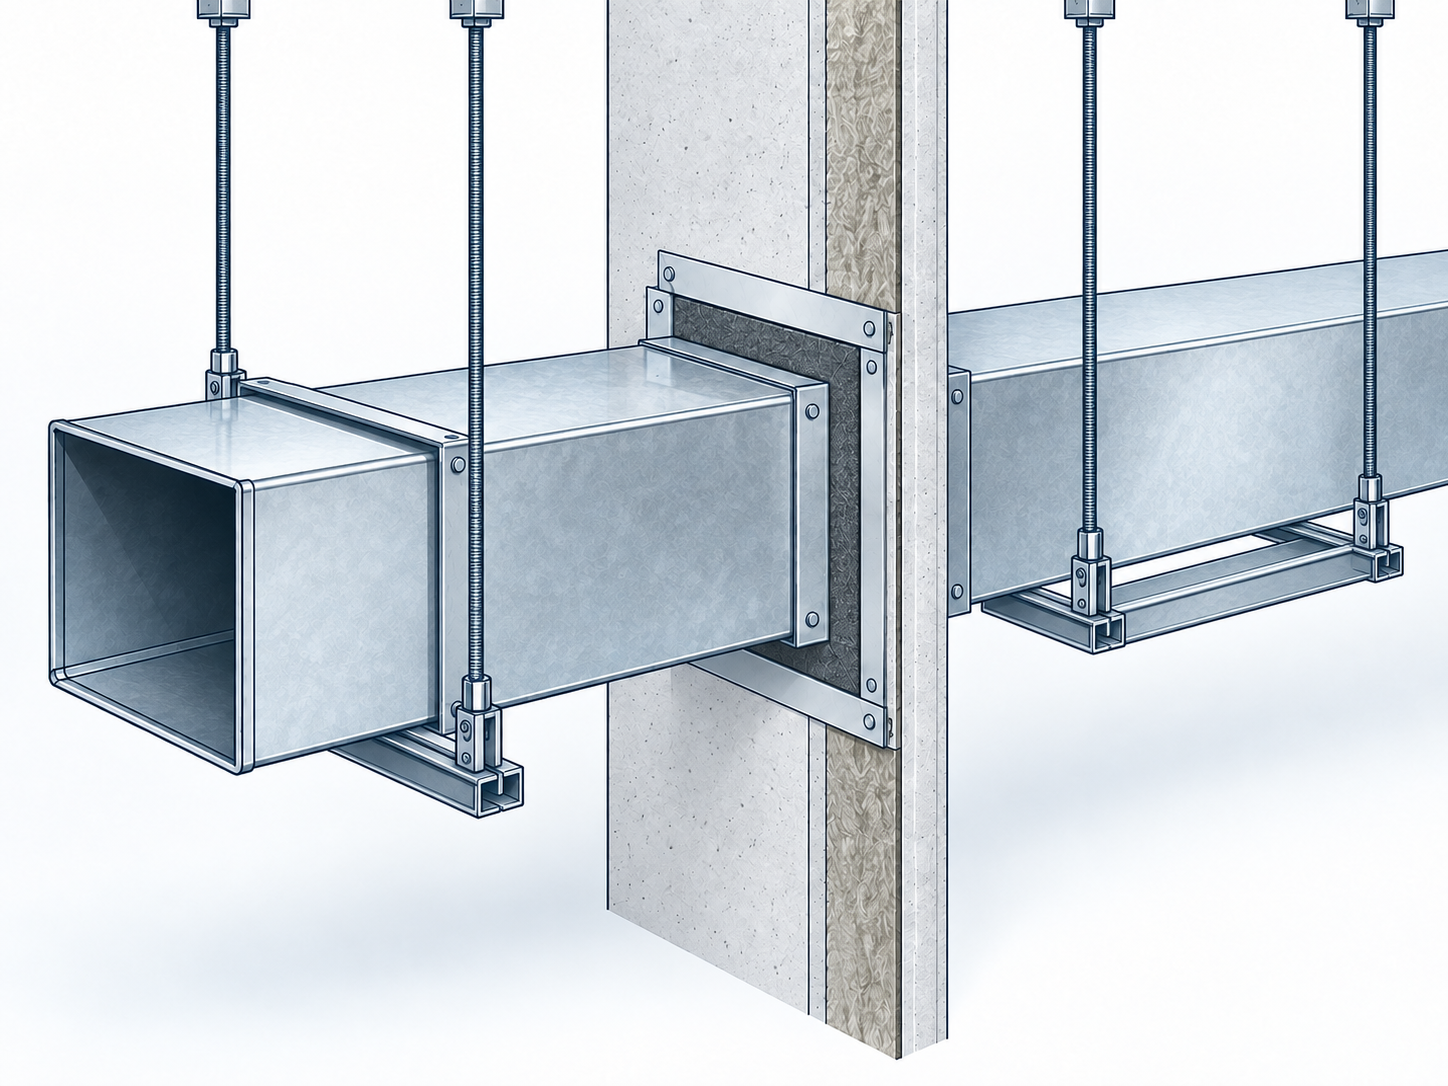
Duct construction, joints, supports, access panels, penetrations, fire stopping, restraints, stiffeners, protection systems and any compensators are part of the evidence picture. A material certificate alone does not establish the performance of an installed duct system.
Direct-application limits matter
Test results are bounded by the configuration examined. Horizontal and vertical applications are not automatically interchangeable. Permitted duct sizes, pressure range, support spacing and profile, distance from supports to joints, supporting construction, penetration seal, access-panel arrangement, vertical height and buckling restraint all need checking. Any extended application should be supported by valid evidence rather than assumption.
Evidence checklist for a project review
- Required duty: confirm the ventilation function, fire-resistance classification and duration.
- Exposure and orientation: establish whether fire may act inside or outside the duct and whether the route is horizontal, vertical or both.
- Test and classification: obtain the relevant test report, classification report and any valid direct or extended field-of-application documents.
- Duct construction: compare shape, dimensions, material, gauge or board system, seams, joints, stiffeners and air-leakage class with the evidence.
- Protection system: verify insulation or board/wrap type, thickness, joints, overlaps and fixing method.
- Supports and restraint: check hanger rods, channels, centres, proximity to duct joints, fixings, loads, restraints and any compensators.
- Penetrations: confirm the wall or floor construction, opening, gap, fire-stopping system and interface detail.
- Openings and access: verify that access panels and other features are covered and installed in an evidenced position and construction.
Common specification warning
A drawing note stating “EN 1366-1 ductwork” is not a complete system specification. It should be supported by the required classification, exposure condition, orientation, pressure, construction, protection, support and penetration evidence for the proposed installation.
Source basis: BS EN 1366-1:2014+A1:2020, reviewed for this guidance page. This is an original practical summary and does not reproduce or replace the standard.