
Access doors are part of a maintainable ductwork system. Their location, size, construction and continued accessibility should be planned before manufacture and coordinated with ceilings, pipework, cable trays and other services.
Why access must be designed early
A duct route that cannot be inspected, cleaned or maintained may create operational, hygiene and fire-safety problems. Adding openings after installation is normally more difficult and, in fire-resisting ductwork, may take the construction outside its supporting evidence.
- Agree the intended inspection and cleaning method during design.
- Show access locations on coordinated and as-installed drawings.
- Keep panels clear of ceilings, walls, pipework, cable trays and permanent equipment.
- Provide a safe working approach, including suitable high-level access where required.
- Do not assume ordinary ductwork or its supports can carry a person.
Typical access considerations for ventilation ductwork
Current TR19 Air guidance identifies access around in-line components such as control dampers, fire dampers, coils, filters, attenuators, fans and other devices. Access may also be needed near changes of direction, branches, risers and intermediate sections so the proposed inspection or cleaning method can reach the complete system.
For general horizontal ventilation ductwork, TR19 Air gives a normal maximum intermediate interval of 15 metres and advises access close to the throat of a square 90-degree bend. This is general air-hygiene guidance, not a universal rule for every system and not the kitchen grease-extract requirement. The designer should determine suitable access from the duct geometry, components, hazards and cleaning method.
Fire-resisting ductwork needs system evidence
An access door in fire-resisting ductwork should match the construction and relevant performance of the duct system. Its size, position, orientation, frame, fasteners, seal, insulation and protection detail all need to remain within the applicable test, classification and field-of-application evidence.
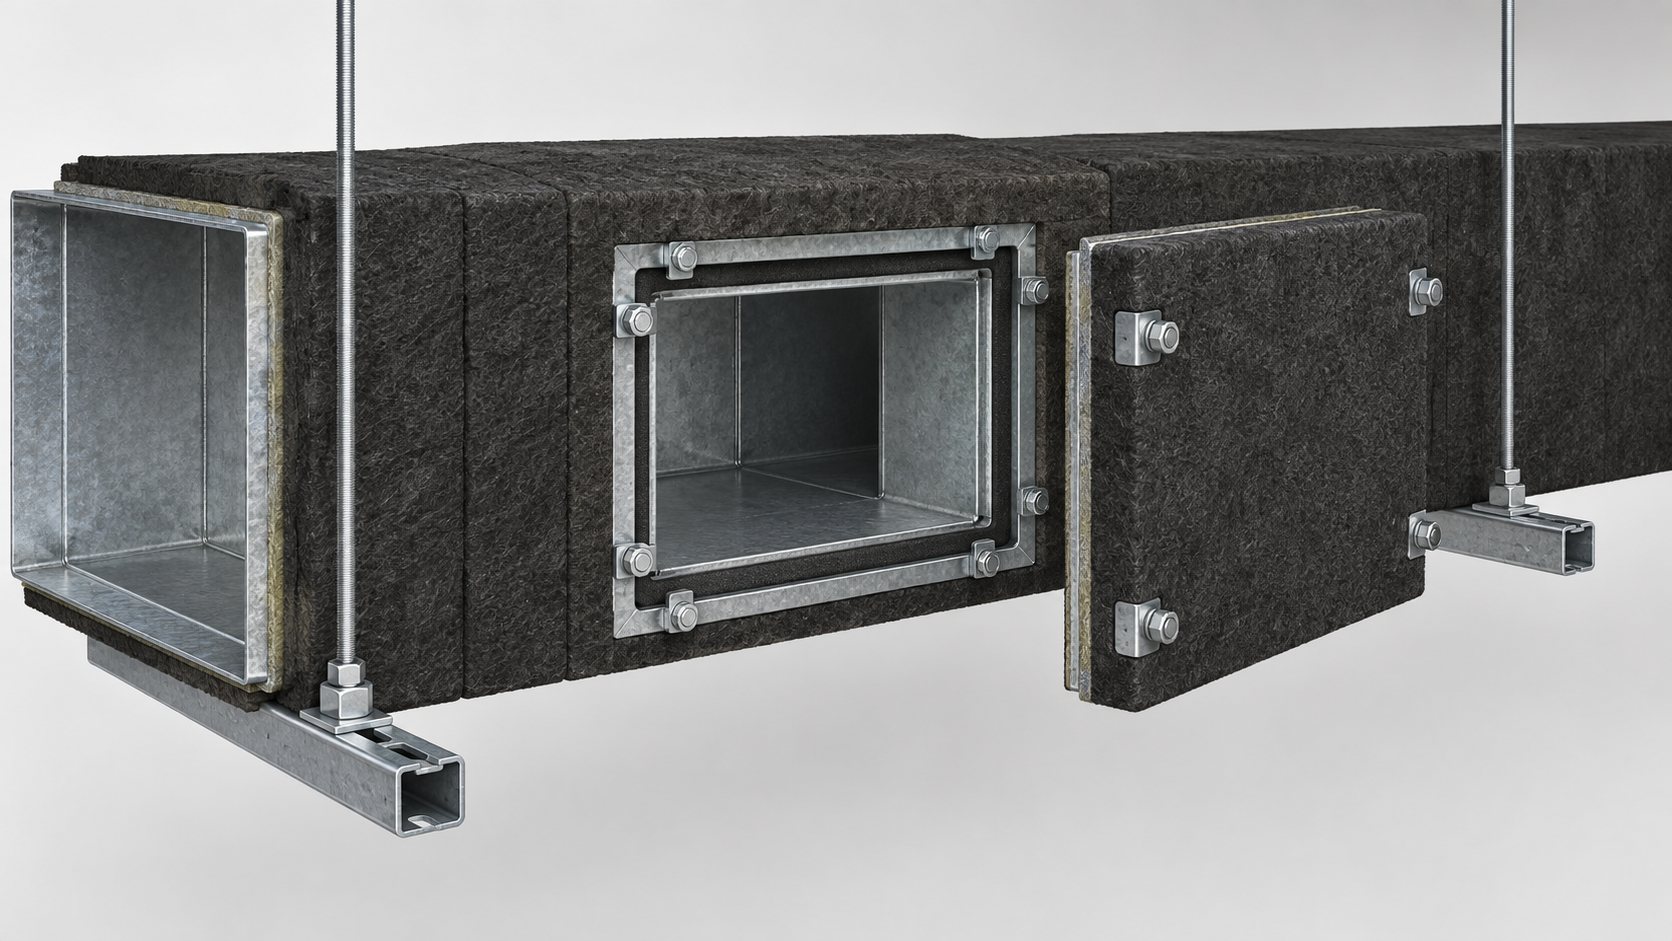
Do not cut a new opening into a fire-resisting duct on the assumption that a separately fire-rated door will preserve the duct classification. Retrofitted access should be checked with the duct-system manufacturer and supported by appropriate written evidence.
Access to fire and fire-and-smoke dampers
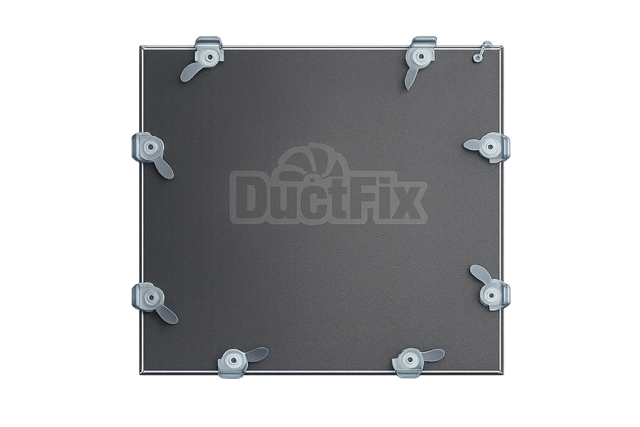
Approved Document B for England says access to a fire damper and its actuating mechanism should be provided for inspection, testing and maintenance. BESA DW145:2024 recommends unobstructed access that allows observation, testing, resetting, commissioning, cleaning and maintenance, with access from both sides of the barrier where required. The surrounding installation must also allow the damper to be securely installed in the fire-separating element without duct expansion pushing it through the construction.
- Confirm that the blades, actuator, release mechanism and reset arrangement can be reached.
- Coordinate the access panel with the ceiling and other building services.
- Follow the damper and fire-stopping manufacturers’ installation instructions.
- Define inspection and functional testing responsibilities in the maintenance information.
Kitchen grease extract is a separate case
TR19 Air does not set the inspection and cleaning regime for kitchen grease-extract systems; it directs users to TR19 Grease. Kitchen extract ductwork, the canopy and extract plenum need sufficient access panels of appropriate number, quality and size to permit unrestricted inspection and cleaning. Openings must remain physically reachable and unobstructed after the building and other services are complete.
Panel construction should be suitable for the duct, incorporate appropriate release and sealing arrangements and, where relevant, preserve equivalent thermal, acoustic, grease-tight and fire-resisting performance. Access is commonly needed around bends, branches, changes in direction and on the appropriate sides of in-line components. Exact locations must follow the system design, cleaning method, DW/172 and the tested fire-resisting construction.
Conventional fire and fire-and-smoke dampers should not be treated as the solution for a kitchen extract route. Approved Document B explains that grease build-up can adversely affect dampers, so the proposed compartmentation method requires careful review.
Record access as part of the asset information
The handover record should identify each damper and access panel, its precise location and the activity it is intended to support. Inspection and maintenance reports should record inaccessible areas, failed operation, condition, corrective action and useful before-and-after photographs. As-installed drawings should be kept aligned with the physical installation.
Project information checklist
- Duct function, route, dimensions and orientation.
- Locations of bends, branches, risers and in-line equipment.
- Proposed cleaning, inspection and maintenance method.
- Access-door schedule and coordinated drawings.
- Any fire-resisting classification and complete system evidence.
- Manufacturer approval for any proposed or retrofitted opening.
- Safe physical access after all surrounding services are installed.
Source basis: BESA TR19 Air, Second Edition 2026; TR19 Grease (supplied July 2019 edition); BESA DW145 Second Edition (November 2024); BESA TB/001 Fire and Smoke Damper Maintenance (January 2016, supporting historical guidance); and Approved Document B Volume 2 for England. Kitchen grease-extract and fire-resisting access details must also be checked against DW/172, the project fire strategy and the applicable system evidence. This page is an original practical summary and does not reproduce or replace those documents.